
HDB explains why kitchen at Tengah BTO flat seems so small
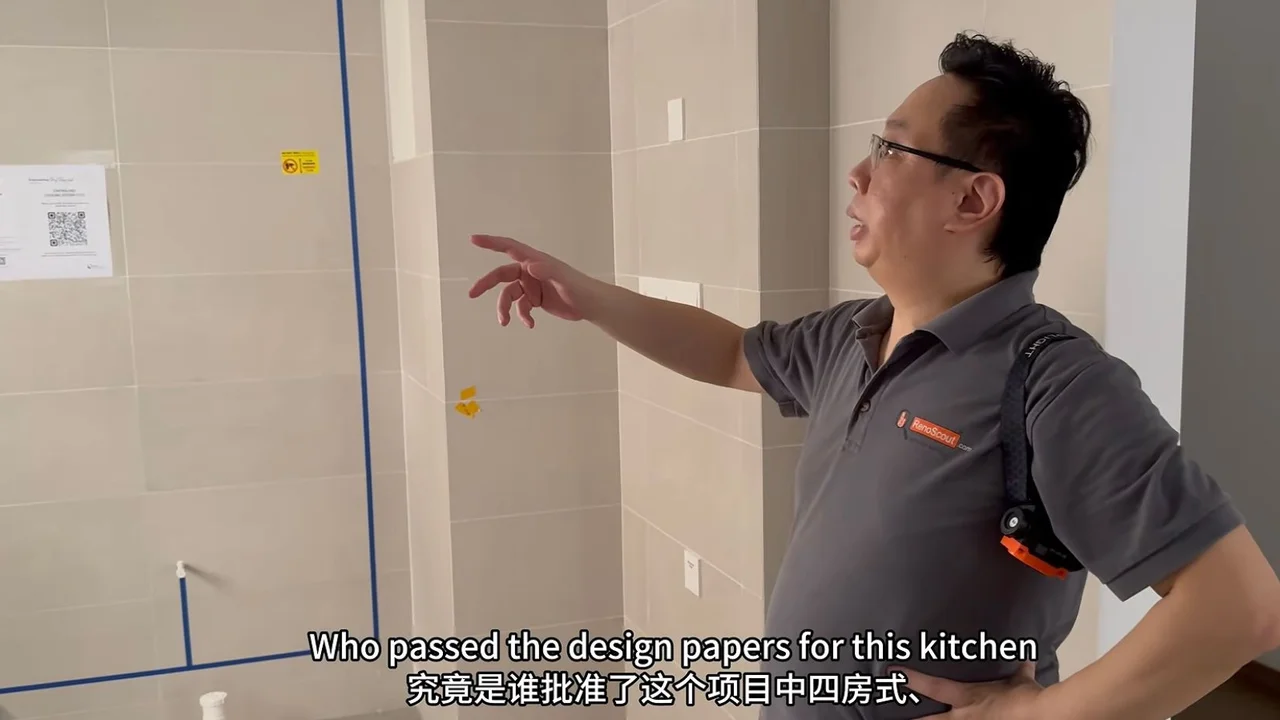
SINGAPORE: After a recent YouTube video from Reno Scout where the very small kitchen of a four-room BTO flat at Tengah received a lot of attention, the Housing & Development Board responded in a Facebook post.
According to the caption on the video from the design and renovation company, “the kitchen size in this 4 Room BTO at Tengah is so pathetic…”. In it, lead carpenter Rhys Ng said that while the rest of the home had normal-sized rooms, the kitchen was a different matter.
“Who passed the design papers for this kitchen?” he asked, adding, “Really got an issue.”
Anticipating that keyboard warriors would point out that the kitchen area could be expanded into the living room, Mr Ng said that it would mean asking homeowners to build more, and added that the flooring in the extension would be different, as the kitchen flooring is tiled and the one for the living room is made of vinyl.
Residents who cook regularly would also want to install a door for the kitchen, he pointed out, which would mean an additional beam. Sighing heavily, he said it can be done, but called it problematic.
What HDB said
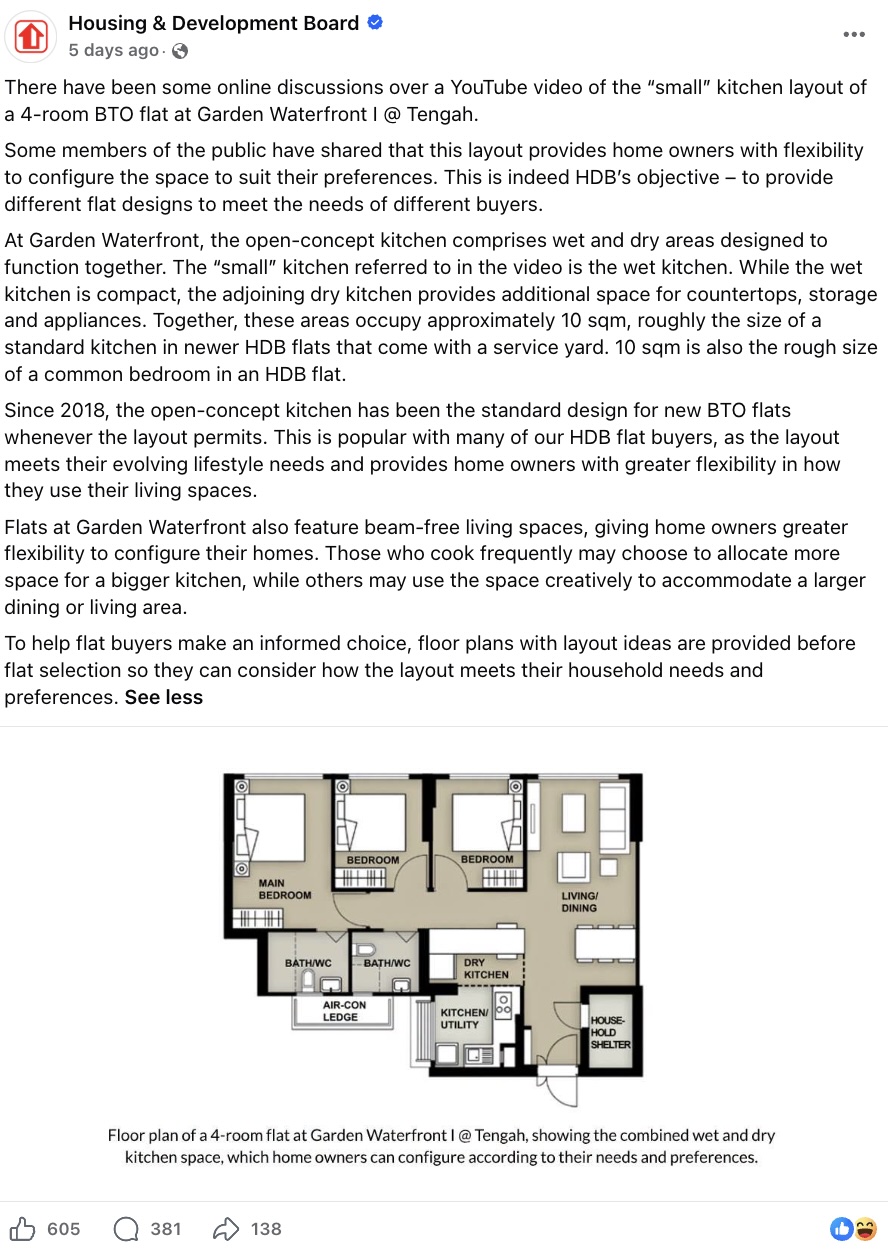
HDB acknowledged the online discussions stemming from the video of the BTO flat at Garden Waterfront I in an Oct 14 post, writing that it’s all about letting homeowners design the spaces based on how they see fit.
“Some members of the public have shared that this layout provides homeowners with flexibility to configure the space to suit their preferences. This is indeed HDB’s objective – to provide different flat designs to meet the needs of different buyers,” the post said.
It added that the flat’s open-concept kitchen is designed for the wet and dry areas to function together, and the area Mr Ng had referred to in the video is the wet kitchen.
The dry kitchen, meanwhile, has additional space for countertops, storage and appliances. Taken together, they measure around 10sqm, which is about the same as standard kitchens in newer flats that have a service yard.
Open-concept kitchens have been the standard design since 2018 for BTO flats when the layout permits, HDB wrote, adding that this design is “popular with many of our HDB flat buyers, as the layout meets their evolving lifestyle needs and provides homeowners with greater flexibility in how they use their living spaces.”
Furthermore, the beam-free design of Garden Waterfront also means that residents who cook frequently can have bigger kitchens, and those who don’t can choose to have larger living or dining areas.
Newsletter
Get updates straight to your inbox
Nevertheless, some commenters on HDB’s post did not sound too happy.
“As someone who cooks frequently, there is no such thing as a wet/dry kitchen,” one wrote, saying that the dry area would still get wet.
“See the video, then you know how small the kitchen is. Not sure it can stand 2 adults at the same time with the washing machine, sink and cooking hob. In the dry kitchen, you need to put the fridge and countertop,” another added.
“That dry kitchen area is where the dining table was located in the older BTO layouts. Now, there would be a counter plus a fridge. There is barely space in the wet kitchen for one person to work. And you expect people to have more children?” added a third. /TISG